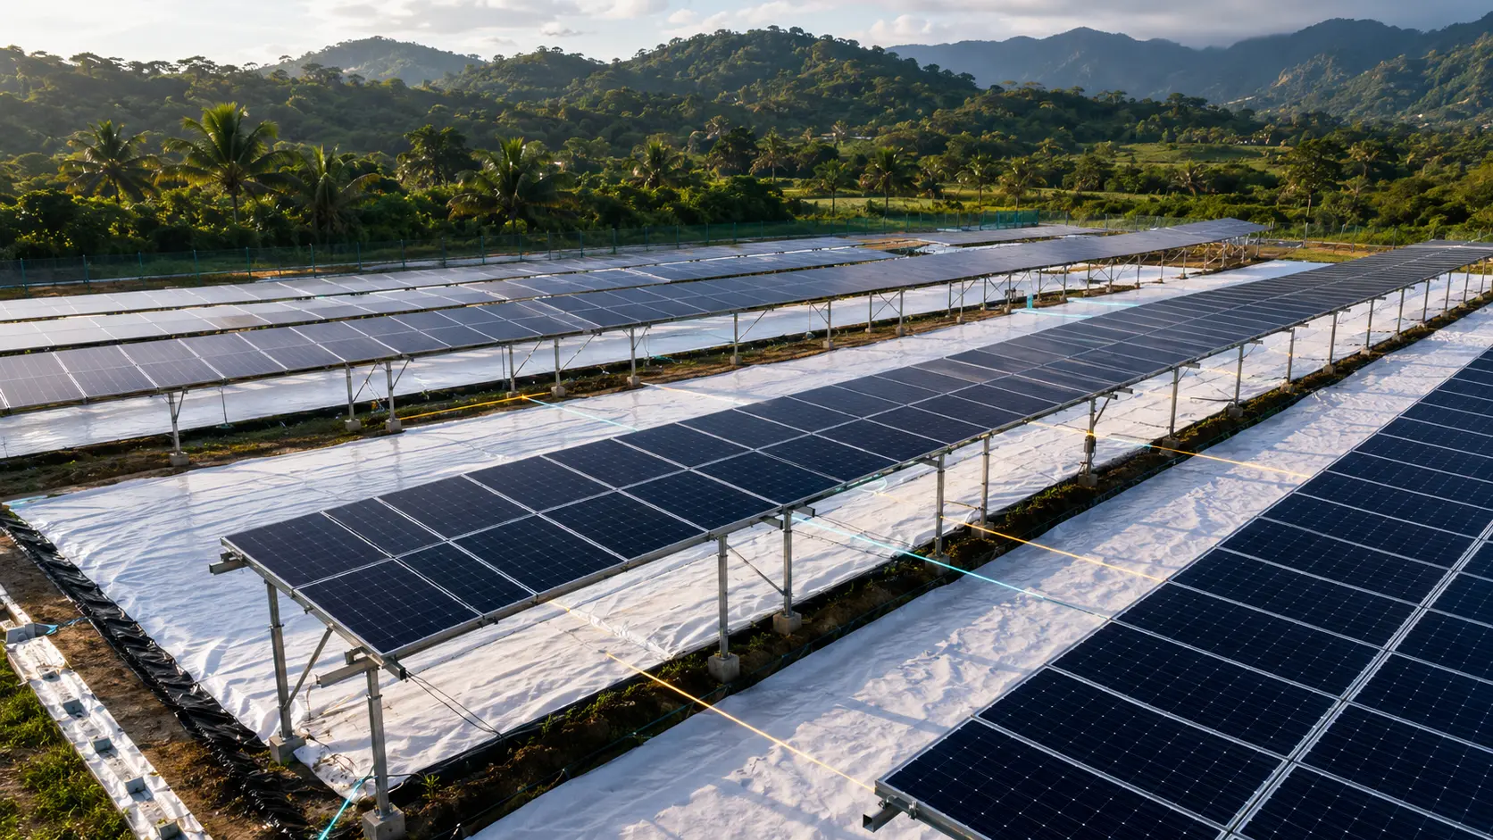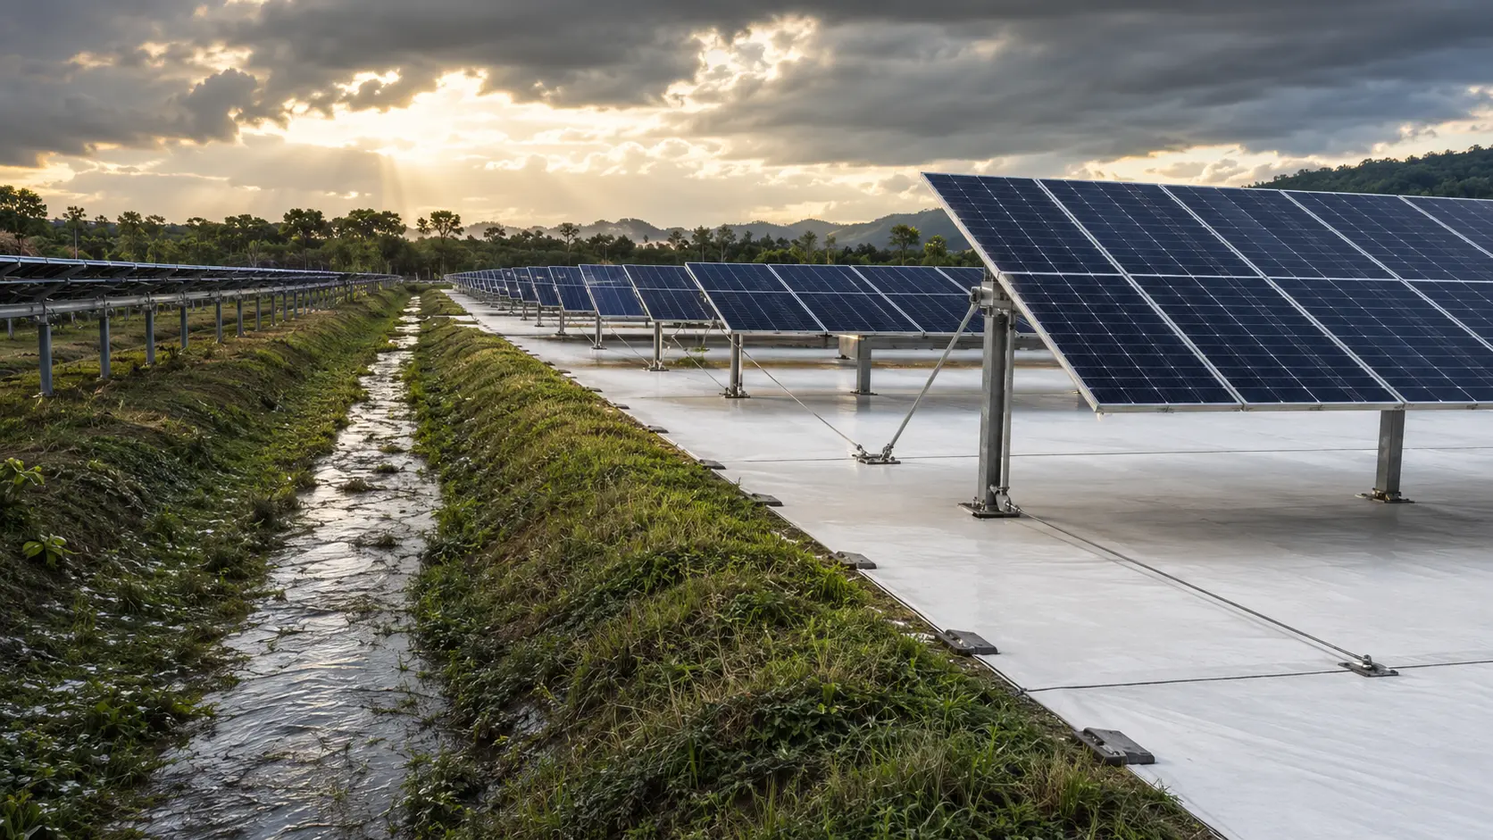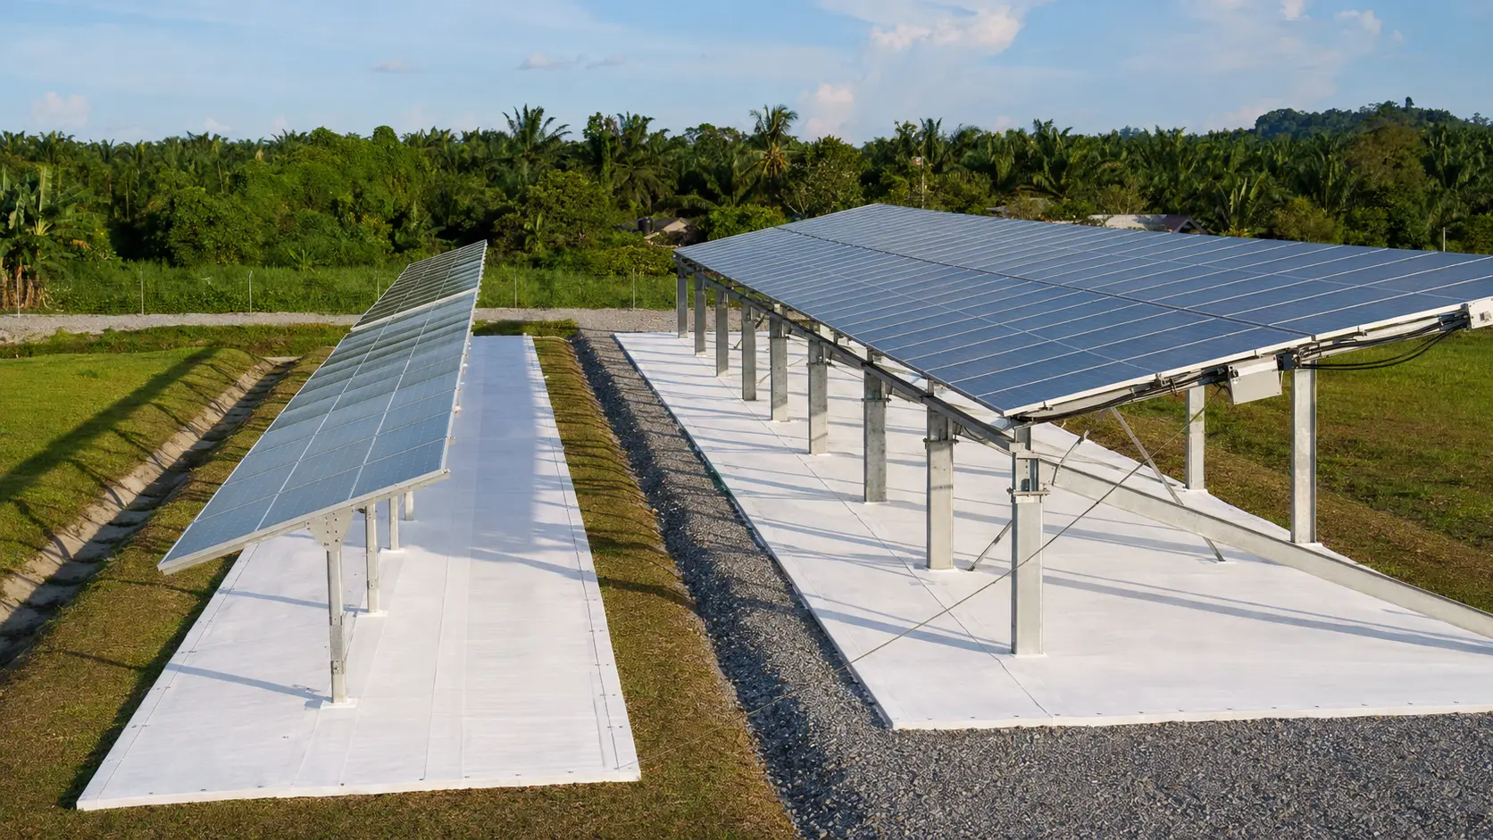
Fixed-tilt membrane layouts should follow the lower edge, table width, tilt and post configuration. A 1P table, 2P single-post structure and 2P double-post structure can require different strip widths and seams even on the same site. The design goal is useful reflected irradiance without compromising drainage, foundations or maintenance.
Key takeaways
- Post geometry determines strip arrangement.
- Low tables need careful view-factor analysis.
- Do not block drains or cable access.
- Price fixings and seams, not only square metres.
Start with the cross-section
Draw the module plane, lower and upper edges, posts, braces and finished ground level. Mark the ground zones seen by the rear surface and the zones shaded for most of the year. This cross-section is the bridge between the energy model and the membrane bill of materials.
Confirm whether height is measured at the lower edge, centreline or another structural datum. Small ambiguities can become large quantity errors across thousands of rows.
1P versus 2P considerations
A 1P portrait row can have a narrower collector width and different ground illumination from a 2P table. A centre-post 2P frame may support two main membrane strips; a double-post structure may be easier to detail as three zones around the piles.
These are layout concepts, not universal prescriptions. Brace geometry, pile caps, cable routes and construction tolerances determine the final cut plan.
Shading, soiling and lower-edge effects
The ground nearest a low lower edge can be shaded and the rear irradiance can be non-uniform. Raising or repositioning coverage may improve usefulness, but every change interacts with row pitch and front-side shading.
Splashing from exposed soil, roof-like runoff from the modules and dust accumulation can affect the membrane near the drip line. Detail drainage and inspection rather than assuming uniform cleanliness.
Create an installable bill of materials
Quantify roll widths, overlaps, seams, cut-outs, perimeter anchors, internal fixings, wastage and repair stock. Separate standard rows from edge rows, irregular blocks and equipment zones.
A constructability review with the EPC, structure supplier and O&M team should close out walkways, torque access, vegetation boundaries and post inspection before issue for construction.
Frequently asked questions
Questions asset owners and EPCC teams ask
Is 2P always better for reflective membrane?+
No. Energy and cost depend on table geometry, height, spacing and structure. Compare constructable cases rather than choosing from module orientation alone.
Can membrane run continuously across posts?+
Usually it needs planned cut-outs or split strips around foundations and braces. Details must preserve inspection and avoid tearing or water collection.
Sources and further reading
External technical and policy links are provided for due diligence. Supplied-reference project claims should be verified against full reports before investment use.
Engineering and investment note: This article is educational content, not a performance guarantee, tender interpretation or investment recommendation. Project results depend on site geometry, measured conditions, equipment, contracts and final engineering.